Showing posts with label KTGY Group. Show all posts

Friday, July 18, 2014

Breaking Down Olympic Boulevard's Low-Rise Building Spree

Clockwise from the top left corner: Olympic & Hill, 1000 Grand Avenue, 1001 Olive Street, Olympic & Olive

In the past year, Olympic Boulevard has become a major epicenter of Downtown's resurgent development scene.  On the western edge of the neighborhood, the boulevard is host to a slew of new and proposed hotel projects in the shadow of LA Live.  One mile east in the Fashion District, Olympic dead-ends near the center of the potentially transformative City Market development.  However, the greatest concentration of new investment along the Olympic corridor can be found on a two-block span between Grand Avenue and Hill Street.  There, four low-rise residential-retail complexes are in various stages of construction or pre-development, eradicating what was previously a five-acre sea of  parking lots.  Altogether, these projects will add over 1,000 market-rate apartment units in the heart of the booming South Park district.

Wednesday, March 5, 2014

Two Crenshaw Boulevard Game Changers in One Shot


We're one month into construction on the $2 billion Crenshaw/LAX Line, and the view from Exposition Boulevard has already changed significantly.  With Earlez Grille safely relocated two blocks south, the low-rise commercial structures which previously stood next to Expo/Crenshaw Station are no more.  By 2020, this now vacant lot will sit above the northern terminus of Metro's newest light rail line.  Set to add 8.5 miles of track and seven new stations to the Metro Rail network, long term plans call for extensions of the Crenshaw Line to Wilshire Boulevard and even as far north as Hollywood.  But that kind of talk is putting the cart way before the horse.

In the background of the above picture, green construction fencing is visible surrounding the future site of District Square.  The 300,000 square foot shopping center, designed by the Irvine-based KTGY Group, will bring a variety of large chain retailers to the Crenshaw neighborhood.  While perhaps not the ideal development for a parcel near the intersection of two rail lines, District Square is certainly an improvement upon the strip mall that it replaces.  Pedestrian friendly, street fronting buildings beat acres of surface parking any day of the week.

Wednesday, November 20, 2013

Shiny New Rendering for Olympic & Olive


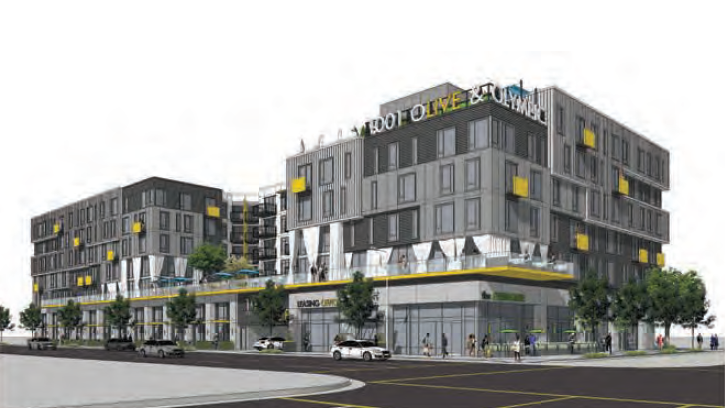
Here's a better look at the KTGY Group's design for the proposed Olympic & Olive mixed-use development, with credit to the Downtown LA Neighborhood Council's Planning and Land Use Committee.  The seven-story project from Lennar Multifamily Investors would contain 201 apartments and just over 4,000 square feet of ground floor retail to South Park.  Not to mention a reasonably sized 228 car underground garage, supplemented by 221 bike parking spaces.  As mentioned in previous coverage of this project, Olympic & Olive would fall just inside the eastern boundary of Councilman Jose Huizar's proposed interim control ordinance prohibiting wood-frame construction.  Adoption of the ICO would prevent Lennar from moving forward with the project as currently designed.


Friday, November 1, 2013

Meet Olympic and Olive


Anyone tired of reading about mixed-use developments in Downtown yet?  If so, you should probably leave now.  The Department of City Planning just released the initial study for the Olympic and Olive Project, which was first spotted moving through the planning process in late summer.  The seven-story development from Lennar Multifamily Investors would consist of 201 residential units above 4,126 square feet of ground floor commercial space.  Plans also call for a three-level, 228 car garage in addition to 221 bike parking spaces.  Olympic and Olive was designed by the KTGY Group, whose previous work includes CIM Group's Market Lofts.  Armchair architecture critics will be pleased to know that this project would not feature stucco cladding, instead utilizing a combination of metal paneling, glass and cement plaster.

However, we may need to pump the brakes in light of recent actions within the Los Angeles City Council.  14th District Councilman Jose Huizar recently introduced a motion which would prohibit the use of wood-frame construction within certain areas of Downtown.  Olympic and Olive would fall just inside the eastern boundary of the motion's proposed interim control ordinance.  Should the interim control ordinance go into effect, Lennar Multifamily Investors may be unable to move this project forward.

In the meantime, enjoy some additional renderings.

A close up on Olympic and Olive's pool deck

View of the project looking south down Olive Street

View of the project looking north on Olive Street

Overhead view of Olympic and Olive's pool deck

View of the project looking east on Olympic Boulevard