Showing posts with label Office Space. Show all posts
Saturday, December 20, 2014
Mid-Rise Office Building Breaks Ground in Hollywood
With the end of 2014 fast approaching, construction has finally started on one of Hollywood's most controversial developments.
Earlier this month, the J.H. Snyder Company broke ground on 1601 Vine Street, an eight-story office tower slated for the former site of Molly's Burgers. The $70 million project, designed by architecture firm Gensler, will consist of approximately 110,000 square feet of Class-A office space, a 2,000-square-foot ground-level retail stall, and 174 underground parking spaces. The potentially LEED Gold-certified development is scheduled for delivery in 2016.
1601 Vine Street is the third major office complex to break ground near the Hollywood/Vine subway station since 2013, joining campus-style projects from Kilroy Realty and Hudson Pacific Properties. Office development has thrived in Hollywood during the past several years, despite the overall sluggish performance of the Los Angeles market. The neighborhood's most recent coup came in the form of media giant Viacom, which will consolidate its Southern California operations within 180,000 square feet of the Columbia Square complex.
Hollywood's office boom has been accompanied by equally impressive performances from the residential and hospitality sectors. Houston-based Camden Property Trust is currently in the midst of construction on a mixed-use development directly across the intersection from Snyder's project. West along Selma Avenue, local developer Five Chairs broke ground this past Spring on the 180-room Dream Hollywood. Additional boutique hotels are slated for nearby properties along Cahuenga Boulevard and Wilcox Avenue.
Thursday, December 11, 2014
Shiny New Rendering for Academy Square
A striking new look has emerged for Kilroy Realty's Academy Square development, courtesy of commercial real estate publication Bisnow.
The $300 million project, designed by local architect Joey Shimoda, would create a 3.5-acre mixed-use campus in the heart of Hollywood. Plans call for a campus of low-rise and high-rise structures, offering a combination of apartments, offices, ground-floor retail and possibly hotel rooms. The project's name is a nod to an abandoned plan by the Academy of Motion Picture Arts and Sciences (AMPAS) to build a museum on the property. Academy Square would also sit directly north of the Pickford Film Center, another facility owned by AMPAS.
Kilroy's development is highlighted by a 23-story high-rise tower, slated for the corner of Ivar and DeLongpre Avenues. The mixed-use building could move forward with up to 250 apartments, or under an alternate development program, up to 100 hotel rooms and 50 fewer residential units. Both options would include retail space on the tower's ground floor.
Tuesday, November 4, 2014
Big Arts District Warehouse Becoming Office Space
The Arts District continues to shed its industrial past, as yet another adaptive reuse project joins an already considerable list of proposed developments. According to an October case filing with the Department of City Planning, a 280,000-square-foot warehouse complex at 2060 E. 7th Street is slated for a mixed-use conversion. Plans filed with the city call for 40,000 square feet of retail and 20,000 square feet of restaurant uses within the development. Upper floors of four-story complex feature rectangular floor plates, each of which can be combined to offer 88,000 square feet of contiguous office space.
The project is being developed by the Shorenstein Company, a San Francisco-based real estate firm which recently purchased the towering Aon Center. The above warehouse, dubbed Seventh & Santa Fe, originally opened in 1915 as the Ford Motor Company's Southern California base of operations (Thank you, John Crandell!). Designed by famed Los Angeles architect John Parkinson, the facility was used primarily for the assembly of Model T's and Model A's.
Seventh & Santa Fe is located in the southernmost section of the Arts District, an area which has recently experienced a noticeable uptick in investment. Two additional mixed-use developments are planned nearby along 7th Street, potentially creating over 400 new market rate housing units. Retailers and eateries have also taken notice of the neighborhood, including Bestia and Stumptown Coffee Roasters, both of which are located across Santa Fe Avenue from the proposed office project.
Friday, October 31, 2014
New Sony Studios Office Building Gets its Skin
Roughly half-a-year after breaking ground, a minor expansion project is wrapping up exterior work on the Sony Picture Studios lot (SPS). The new Studio Support Building, located near the Sony complex's Mentone Avenue gate, will contain approximately 23,000 square feet of production and office space within its four-story frame. Exterior materials appears to consist primarily of earth tone stucco, broken up by misaligned windows.
More grandiose expansion plans are also in the works for other parts of the SPS lot. Over the summer, the studio filed plans with Culver City for a new eight-story, 218,000 square foot office building. The mid-rise structure would replace a current parking lot adjacent to SPS's main entrance on Overland Avenue.
On the south side of campus, the studio proposes a new 52,000 square foot production facility. The low-rise edifice would replace a series of nondescript structures adjacent to the aforementioned Studio Support Building.
To accommodate the new office and production space, SPS also proposees a commensurate expansion of its Culver Boulevard parking garage. Plans call for the six-story structure to be widened on its eastern and western sides, while its rooftop level would be extended to cover the full footprint of the garage. Altogether, the proposal would yield a net increase of over 1,300 parking stalls. Some preliminary work for this portion of the project appears to have already started, with heavy equipment and protective fencing now on-site at SPS's Culver Boulevard gate.
Wednesday, October 15, 2014
Playa Vista Spec Office Complex Takes Form
Seven months after breaking ground in Playa Vista, construction is going vertical for the Collective, an $80 million office complex from developer Tishman Speyer. The speculative development, designed by local architect Joey Shimoda, will create approximately 204,000 square feet of office space within a series of two-story structures.
Each of the Collective's five buildings are designed to emanate an "inviting yet industrial feel," with an open floor plan and exposed double-height ceilings. Building materials are further in line with this warm, industrial look. Interiors will feature wood flooring, steel columns and floor-to-ceiling windows. Exteriors will be clad with precast concrete and wood paneling.
The 6.3-acre campus will feature a series of private garden patios, designed by landscape architect James Burnett. These small pockets of green space will include a welcome court, event lawn, shared courtyards and gravel seating areas.
Recent growth in the Southern California office market may bode well for Tishman Speyer's speculative development. With limited options remaining in creative hotspots such as Venice and Santa Monica, many businesses in the media, technology and entertainment fields have turned south to Playa Vista. Consequently, the neighborhood's office vacancy rate now stands at 24.8%, a marked improvement from the previous year's 40% figure.
![]() |
| Image credit: Tishman Speyer |
Thursday, September 4, 2014
Introducing 925 La Brea: Hollywood's Latest Office Development
Resurgent demand for quality office space in Hollywood has revived a slew of commercial developments throughout the submarket, including 1601 Vine Street and the sprawling Columbia Square campus. Now, a recent environmental report provides a glimpse of the neighborhood's latest project, intended for a property which straddles the Hollywood/West Hollywood border.
925 La Brea Avenue, a six-story mixed-use complex, would rise from a mid-block parcel between Willoughby Avenue and Romaine Streets. Designed by Santa Barbara-based Shubin + Donaldson Architects, the project would feature nearly 50,000 square feet of office space on its upper three floors. The structure's three bottom floors would be devoted to a 175-car parking garage and 15,000 square feet of street-fronting commercial space. A 4,800 square foot outdoor garden would occupy a fourth floor amenity deck, providing tenants with much needed open space.
Monday, August 18, 2014
Perpetually Stalled Hollywood Office Building Getting Active
![]() |
| Image credit: Loopnet. |
Over three years after Molly's Burgers served its final customers, one of Hollywood's most polarizing projects is poised to emerge unscathed from development hell. 1601 Vine Street, a mid-rise office tower first proposed in 2006, is miraculously on pace to break ground before the end of this calendar year. Last week, demolition permits were pulled for the pair of drab commercial structures that currently occupy the project site. This follows construction permits for the new office building, which have been in the works since earlier this summer.
The eight-story, glass-clad structure will contain 112,000 square feet of creative office space, a 2,000 square foot ground-level commercial stall, and a five-level, 194-vehicle underground parking garage. The Gensler-designed building will stand approximately 130 feet tall, adhering to Hollywood's historic (but non-binding) height limit.
The turning point for 1601 Vine Street came last year, when the locally-based J.H. Snyder Company took over development of project. Although a bureaucratic hiccup towards the end of 2013 delayed a previously scheduled Spring groundbreaking, the city and the developer worked quickly to put their ducks in a row. Snyder told Bloomberg earlier this year that he expects to break ground on the speculative development sometime in September.
Tuesday, June 17, 2014
Office Building Proposed Next to La Brea Gateway
After nearly ten years of delay, Hollywood's mixed-use La Brea Gateway complex is finally under construction. Hopefully a proposed next-door neighbor experiences a less arduous path moving forward. According to plans filed with the city last week, a low-rise office building is in works at 925 North La Brea Avenue. The development site was previously home to a nondescript commercial structure, which is currently being demolished to make way for the new, six-story edifice.
The development is the latest in a recent series of office projects headed to Hollywood, as developers move to capitalize on the neighborhood's relative lack of Class-A accommodations. Currently, over one million square feet of office space is either proposed or under construction in-between Vine Street and the Hollywood Freeway. That figure includes Kilroy Realty's $380 million Columbia Square development, and a pair of Sunset Boulevard towers planned by Hudson Pacific Properties. Further west, developer J.H. Snyder is building a speculative 250,000 square foot campus, and intends to break ground on a smaller project on Selma Avenue later this year. One block from 925 N. La Brea, CIM Group recently opened the Formosa South office building, which has attracted big-name tenants including Funny or Die and the Oprah Winfrey Network.
Friday, May 30, 2014
Sony Picture Studios Adding New Office and Production Facilities
![]() |
| Sony Picture Studios. A proposed office building would rise on the left hand side of the above image. Image credit: Wikimedia Commons |
Fresh off a demoralizing round of layoffs in March, Sony Pictures Entertainment is roaring back with a vengeance. According to a notice recently distributed by Culver City's Planning Commission, the film and entertainment giant is seeking approval for an expansion project that would add new office and production facilities to its historic Washington Boulevard studio complex. The first aspect of the project, a 218,000 square foot office and support building, would rise eight stories, replacing a current surface parking lot next to Sony Picture Studios' Overland Avenue entrance.
Additionally, Sony plans to demolish a group of low-rise storage buildings, making way for a new, 52,000 square foot production services facility. The new building would rise directly north of a four-story office structure that is currently under construction near the campus' Mentone Avenue gate. To serve these new facilities, Sony also proposes capital improvements to the complex's Culver Boulevard parking garage. Plans call for expansions on its east and west sides, plus the extension of its sixth level, resulting in a net increase of 1,328 parking stalls.
Thursday, February 6, 2014
Another Office Tower Planned on Sunset Boulevard
| Site Plan for 5901 Sunset Boulevard |
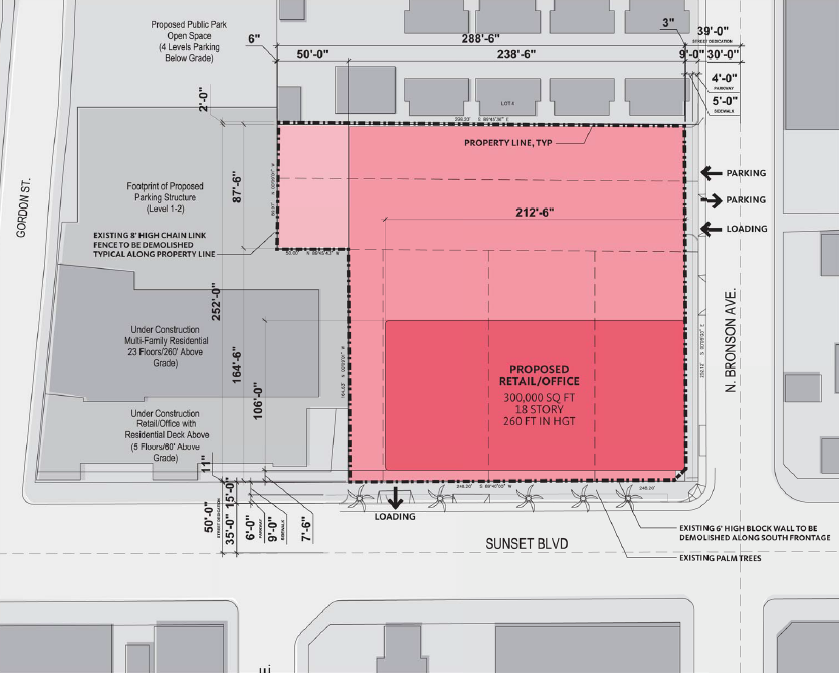
Construction cranes have become a common sight in the Hollywood skyline over the past two years, and a newly proposed development from Hudson Pacific Properties would keep them around for the foreseeable future. Earlier today, the Department of City Planning released an environmental report for a new 274,000 square foot office building at 5901 Sunset Boulevard. The 18-story tower, designed by Gensler, would include six-stories of above-grade parking and 26,000 square feet of retail space at street level. With an architectural apex 260 feet above ground, 5901 Sunset would provide tenants with landscaped courtyards on its upper office levels. Vehicular ingress and egress for the tower's 1,118 stall garage would be provided along the Bronson Avenue side of the property, preserving the the building's Sunset Boulevard frontage for pedestrians. Construction is scheduled to last 22 months, with completion expected in 2017.
Hudson Pacific Properties' newest office building comes to light as a variety of large, mixed-use projects are either planned or under construction on Sunset Boulevard. At Sunset and Gower, Kilroy Realty is building over 300,000 square feet of office space as part of its redevelopment of Columbia Square. Next-door to 5901 Sunset, the Hollywood-based CIM Group is pushing towards completion on their 23-story Sunset Gordon tower. Across the street, Emerson College recently opened its stunning new Los Angeles campus. Finally, one block east of 5901 Sunset, Hudson Pacific Properties is planning another Gensler-designed office tower on the Sunset Bronson Studios campus.
Friday, November 29, 2013
Playa Vista Fills Out: Even More Office Space
Playa Vista may have lost out on Riot Games to West LA, but it looks like the massive lease has whet the appetite for additional creative office space on the Westside. Next up is a project located on the far eastern edge of the Playa Vista's sprawling campus. A triangular shaped parcel, bounded by Centinela Avenue, Artisans Way and Bluff Creek Drive, is the proposed site of a trio of low-rise office buildings. While the project's case filing is light on details, we do know that the buildings would stand just two-stories, adjacent to a surface parking lot. Not exactly stellar urban design, but that's pretty much par for the course with Playa Vista. The new office buildings would be located just a stone's throw from the Entrada, the controversial office mid-rise proposed near the Westfield Culver City mall.
| Project location, as it currently appears. |
- Case Information Summary Sheet (LA City Planning)
Monday, October 28, 2013
Breakfast Food in the Hayden Tract
Culver City's Hayden Tract has long served as an architectural playground for Eric Owen Moss. In recent years, the SCI-Arc director has designed a variety of undulating structures that decorate the former industrial neighborhood, including a vertical cactus garden and the Samitaur Tower (a familiar landmark to Expo Line passengers). Moss' latest creation is a four-story mini-tower dubbed "Waffle," currently taking form on Hayden Avenue. World Architecture News reports that the project will stand 55 feet tall, containing a conference area, mezzanine lounge, closed meeting space and a rooftop deck. Waffle is a unique adaptive re-use project, utilizing the frame of a 60 year old former industrial press. Signage is also up for Moss' proposed 12-story office building at the corner of Jefferson and National Boulevards, although work is not imminent for that project.
![]() |
| Waffle, image from Eric Owen Moss Architects. |
- The Waffle and Cactus Towers (World Architecture News)
- Waffle (Eric Owen Moss Architects)
Monday, September 30, 2013
Mini Office Development Under Construction in Playa Del Rey
![]() |
| Image from The Strand Offices at Playa Del Rey |
Down on the far western end of Culver Boulevard, developer Cove Spring Partners is in the midst of construction on an office development known as "The Strand Offices at Playa Del Rey." The project creates 10,000 square feet of creative office space, divided between two three-story buildings with architecture from the MIKA Design Group. The Strand will include large windows and outdoor decks to provide sweeping views of the Ballona Wetlands and Marina Del Rey. The project is centrally located in the heart of the Playa Del Rey community, with dozens of restaurants and bars lining this stretch of Culver Blvd. And of course, the beach is just a ten minute walk away.
A few blocks west of the Strand, Legado Companies has plans for a 72-unit mixed-use development known as Legado Del Mar. The Argonaut reports that the project has engendered opposition from the Playa Del Rey community, citing typical concerns about parking and traffic. Some have also voiced displeasure with Legado Del Mar's Tuscan themed architecture, which stands out amongst Playa Del Rey's mid-century apartment buildings and contemporary homes.
| Legado Del Mar; Image from NCWP. Doesn't this resemble the work of a certain developer who often builds on 110 freeway adjacent lots in Downtown Los Angeles? |
- The Strand Offices at Playa Del Rey (Official Website)
Sunday, September 29, 2013
Runway at Playa Vista Underway
Back on the Westside, construction is moving quickly on Lincoln Property Group's Runway development on Jefferson Boulevard. The $200 million development broke ground in April, and is intended to provide a town center for the massive Playa Vista campus. When completed in 2014, Runway will provide 420 residential units, 35,000 square feet of office space, and 221,000 square feet of retail space, served by a 1,400 car garage. Announced tenants include CVS Pharmacy, Veggie Grill and Whole Foods Market. The project was designed by locally-based architectural firm, Johnson Fain.
![]() |
| Runway's "lantern shaped tower," intended to be the central meeting space of the development. Image from Lincoln Property Group. |
Runway is located just down the street from a different proposal from Lincoln Property Group: the second phase of their Latitude 34 office campus, formerly known as Horizon. The new office buildings would stand immediately north of the airplane hangar where Howard Hughes built the legendary Spruce Goose. However, the timeline for the office project is still unclear.
![]() |
| Overhead map of the Latitude 34 expansion. Image from Lincoln Property Group. |
- Runway at Playa Vista (Official Website)
- Whole Foods to Anchor New Playa Vista City Center Project (Los Angeles Times)
Wednesday, September 25, 2013
New 17-Story Office Building Proposed for Sunset Blvd
Prepare to say goodbye to another surface parking lot on Sunset Boulevard. According to information from the Department of City Planning, an office development is slated for the northwestern corner of Sunset and Bronson. The specs read as follows:
5901 W SUNSET BLVD
DEVELOP NEW 17-STORY MIXED-USE PROJECT WITH 274,000 SQ FT OFFICE AND 26,000 (SQ FT) OF RETAIL5901 Sunset is owned by a subsidiary of Hudson Pacific Properties (HPP). HPP also owns the Sunset Bronson Studios located across the street, where they have plans for a 14-story tower containing over 300,000 square feet of office space. I have reached out to a representative of HPP about the new proposal, and will update if I am provided with more information.
Although the overall Los Angeles office market remains sluggish, HPP is not the only company looking to build new space. At this time, over one million square feet of office space is either planned or under construction in Hollywood. Besides the two projects from Hudson Pacific Properties, here are some of the other developments contributing to that figure:
- CIM Group's under-construction Sunset Gordon project includes just under 40,000 square feet of office space.
- Kilroy Realty's Columbia Square re-development will bring 330,000 square feet of office to the market by late 2015.
- The J.H. Snyder Company has two Hollywood office projects looking to break ground within the next year: a 245,000 square foot campus at 959 Seward and a 114,000 square foot building at 1601 Vine.
While office vacancy rates in Hollywood are currently in the double-digits, that number only tells part of the story. Bloomberg Businessweek reported in 2012 that only one-third of Hollywood's current office stock meets Class-A criteria. The upcoming developments seek to rectify this problem, making the neighborhood more capable of attracting tenants from the tech and entertainment industries.
- The controversial Millennium Hollywood development could contain upwards of 215,000 square feet of office space.
- Case Information Summary Sheet (Department of City Planning)
Tuesday, September 10, 2013
Hollywood Office Campus Finally on its Way
![]() |
| 959 Seward Street |
It looks like a long stalled office development in Hollywood may get shovels in the ground soon. Back in 2012, a representative from the J.H. Snyder Company told Businessweek that their project at 959 Seward Street was coming back to life. Applications for construction permits have since been submitted to the Department of Building and Safety. Here is what Snyder has in the works, according to the project's environmental impact report:
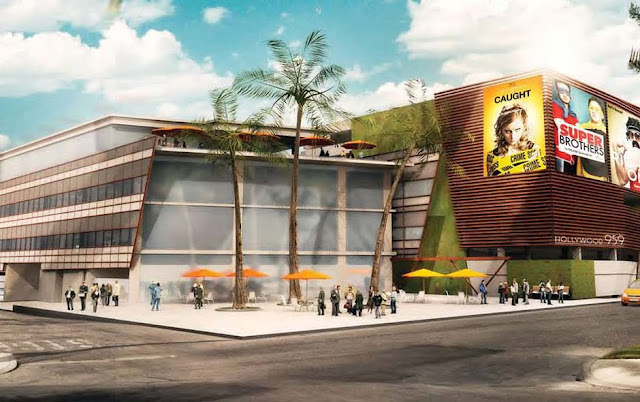
...construction of a 241,568 square foot entertainment campus including 237,568 square feet of office space and up to 4,000 square feet of employee commissary space. The Proposed Project would provide valet surface parking and 735 parking spaces in an eight-level above ground parking structure. The Proposed Project is designed to be an entertainment campus to cater primarily to entertainment-type users for offices, editing and post-production. The project would be developed with three structures: "West Wing", "East Wing", and the parking structure.The "West Wing," tops out at five floors and 76 feet above grade. The "East Wing," would stand four floors and roughly 64 feet tall. 959 Seward's total area has been upped to 245,000 square feet according to the project's official website.
Snyder has enlisted architectural firm Jerde Partnership for the campus' design work. The two companies have previously collaborated on a variety of projects including the Vermont Towers. Check out some of Jerde's other renderings of 959 Seward:
![]() |
| View of the project site from Seward Street |
![]() |
| Bird's eye view of the the "Event Garden" |
![]() |
| Close up on the campus' Barton Avenue entrance |
![]() |
| View of the project from Barton Avenue |
| Overhead map of the development |
| The current state of the project site. |
And for some bonus eye candy, here is a video flyover of the project:
Plans for the office complex have been in the works since 2006, but the economic recession has delayed progress up until recently. Businessweek noted that the project is being built "on a speculative basis," meaning that J.H. Snyder had yet to sign tenants as of August 2012. The company expects Hollywood's allure and central location to steer potential lessees their way, especially since there is currently a dearth of Class-A office space in the neighborhood.
This certainly is a central location for the entertainment industry. Several film and television institutions are located within a 1.5 mile radius of 959 Seward, including Paramount Studios. Businesses specializing in film development, editing and preservation line the stretch of Seward Street north of Melrose.
One of those businesses used to be Consolidated Film Industries (CFI), a film lab that called 959 Seward home until 2002. When the land was to be sold in 2005, it turned out that decades of film processing chemicals had leaked into the soil below CFI's campus. The site was required to undergo substantial soil remediation, with over 85,000 cubic feet of dirt removed from the lot and backfilled with crushed concrete.
![]() |
| An overhead view of 959 Seward from decades ago, when it was still home to Consolidated Film Industries. |
In spite of mediocre vacancy rates throughout the city, J.H. Snyder seems to be quite bullish about the future of Los Angeles' office market. In addition to 959 Seward, the company has two other large office developments set to start work in the near future. The company recently agreed to take over development of 1601 Vine, an eight story, 114,000 square foot proposal near the Hollywood/Vine subway station. The agreement stipulates that groundbreaking must take place by April of 2014.
![]() |
| 1601 Vine |
Snyder also has plans for a 13 floor, 250,000 square foot office building on the Miracle Mile. The company informed the Park La Brea News that they tentatively hope to break ground on the Museum Square Office Tower in 2014.
![]() |
| Museum Square Office Tower |
- 959 Seward (Official Website)
- Hollywood Seediness Fades as Developers Remake Media Hub (Businessweek)
- J.H. Snyder Co. Acquires Hollywood Property for Entertainment Industry Office Campus (Businesswire)
Sunday, September 8, 2013
Is the Entrada Still Alive in Culver City?
| The Entrada at 6163 Centinela |
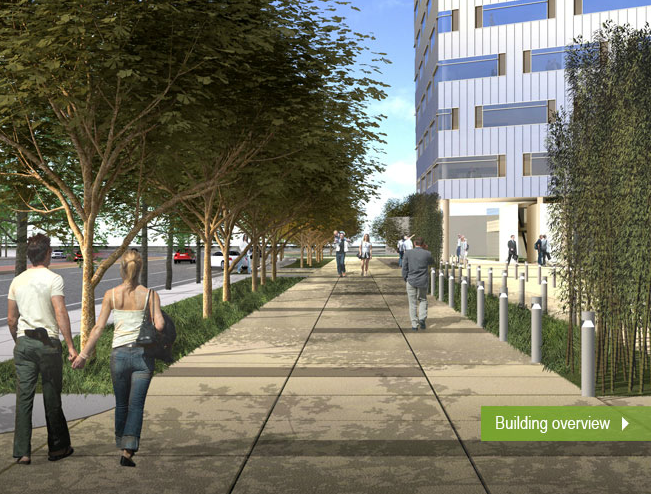
I was surprised to find that signs are still up for the Entrada, a 13 story Gensler designed office tower intended for a Culver City parking lot near Playa Vista. The 220 foot tall/340,000 square foot proposal from Centinela Development Partners first emerged in 2008, but has yet to show any physical signs of progress. The development was met by stiff opposition from neighbors in Culver City and Westchester, citing concerns about blocked views and increased traffic congestion.
Check out some images of the proposal pulled from the project's website:
| View of the project's Centinela Avenue frontage. A six story garage accounts for 1,250 parking stalls. |
| View of the building from the east. The site currently serves as a parking lot for the Double Tree Hotel seen on the right. |
| Overhead view of the project site. |
| Centinela Ave streetscape. Even the modest amount of pedestrian traffic portrayed here is optimistic for this 405 freeway adjacent area. |
| View from the nearby Howard Hughes Tower. |
| The Entrada would be highly visible from the 405 freeway. The northern side of the building should make for very valuable ad space. |
My guess is that the Entrada is several years away from groundbreaking, if it ever comes to fruition. LA Business Journal reported that Playa Vista's office vacancy rate was close to 60% this past June, so conditions aren't exactly ripe for new construction. Not all hope is lost, though. Playa Vista has recently benefited from overflowing office demand in Venice and Santa Monica. As "Silicon Beach," spreads further south, perhaps market conditions will improve enough to allow for new construction. Maybe the long stalled Howard Hughes Center expansion could finally get underway.
In the very long term future (as in decades from now), this location would be well served by the proposed Sepulveda Metro Rail line.
- The Entrada
- Culver Office Tower Clears Panel (Daily Breeze)
- Playa Vista Building May Score Video Game Maker (LA Business Journal)
- Westchester Sidewalks Getting Facelifts While Howard Hughes Center Expansion Waits (Curbed LA)
Wednesday, September 4, 2013
How Do We Replace Parker Center?
| Parker Center, viewed from Los Angeles Street |
Ever since the LAPD moved into their new headquarters in 2009, questions have lingered about the future of the department's former home. Now we finally have a chance to get a look at the options on the table. Yesterday, the LA Downtown News linked to the city's long awaited draft environmental impact report studying the potential uses for Parker Center.
The DEIR focused on three different alternatives for the site:
- Alternative B1 - Rehabilitation: the existing Parker Center building is renovated. The structure receives a seismic retrofit, with improvements to fire safety and energy efficiency. The building's layout is reconfigured to provide office space for city employees and commercial space for rent.
- Alternative B2 - Partial Demolition, Rehabilitation, and Addition: most of Parker Center is renovated, but the Parker Center jail is demolished and a new office building is erected in its place. This expansion creates a 520,000+ square foot facility, with 16,500 square feet devoted to commercial space and child care. The new structure could rise as high as 200 feet and over 10 stories.
- Alternative B3 - Demolition and Build: all of Parker Center is demolished, and one or two new office buildings take its place. This option creates over 750,000 square feet of space, served by a 1,173 car parking garage. The tallest building could rise as high as 450 feet and 27 stories. The report makes mention of a design option allowing for a second building standing as tall as 216 feet and 15 floors.
To judge these alternatives, the DEIR used the following criteria:
- Reduce travel time for city employees during the work day by relocating City staff closer to City Hall.
- Improve customer service by consolidating city services that are dependent upon each other into one building that is in close proximity to other City services.
- Support City of Los Angeles sustainability initiatives by rehabilitating or constructing a building that meets the City's Green Building Code.
- Re-activate a City-owned property that is currently underutilized.
- Ensure the health and safety of City employees by providing a work environment that meets current environmental, seismic, and fire/life safety regulations.
The DEIR does raise concerns over the demolition of Parker Center, noting that the building has some historical significance. Parker Center has served as a backdrop for film and television shows, including Dragnet and Perry Mason. The building was also designed by Welton Becket, one of the most prominent architects in the history of Los Angeles.
Of course, how many buildings in Los Angeles have served as filming locations at this point? We can't preserve every building that made it onto television.
It is true that Welton Becket designed Parker Center. However, would anyone consider Parker Center a Becket masterpiece? Los Angeles is home to many architectural icons, but I would not place Parker Center on that list. The mid-century design is cold and insular; completely antithetical to the future that the city desires for Downtown.
Unfortunately, I need to throw in a small reality check here. While it's fun to imagine shiny new office towers, how realistic of a proposal is Alternative B3? Los Angeles has difficulty maintaining city services and suffers from chronic budget problems. It is not unrealistic to assume that many Angelenos will have a problem with investing nine figures in city office buildings while streets go unpaved for decades. Especially since it was just a few years ago that construction of the Police Administration Building went close to 50% over budget.
So there you have it: tempered enthusiasm and cautious optimism. Hopefully the city can deliver a quality project to the Parker Center lot. Preferably without the extreme cost overruns that plagued the construction of its replacement facility.
- City Examines Three Options for Empty Parker Center (LA Downtown News)
- Audit Faults City for Police Headquarters Cost Overruns (LA Daily News)
Tuesday, August 20, 2013
Wilshire Grand "Construction" Update
I use the word "construction," liberally, since it's just excavation at this point in the process.
But starting in November of this year, concrete begins filling the massive dirt pit. In April of 2014, the steel framework of the Wilshire Grand begins its three year ascent to the peak of the Los Angeles skyline. In August of 2015, the tower is expected to reach its 1,100 foot apex above the corner of Wilshire and Figueroa. In January of 2017, you can enjoy dinner at a restaurant on the 70th floor of the tallest building west of the Mississippi River.
| The Wilshire Grand site, today. |
But starting in November of this year, concrete begins filling the massive dirt pit. In April of 2014, the steel framework of the Wilshire Grand begins its three year ascent to the peak of the Los Angeles skyline. In August of 2015, the tower is expected to reach its 1,100 foot apex above the corner of Wilshire and Figueroa. In January of 2017, you can enjoy dinner at a restaurant on the 70th floor of the tallest building west of the Mississippi River.
Subscribe to:
Posts (Atom)