Showing posts with label City West. Show all posts
Tuesday, February 3, 2015
Construction Cranes Rises in City West
With the recent installation of a tower crane, construction is now going vertical at City West's massive Sixth & Bixel development.
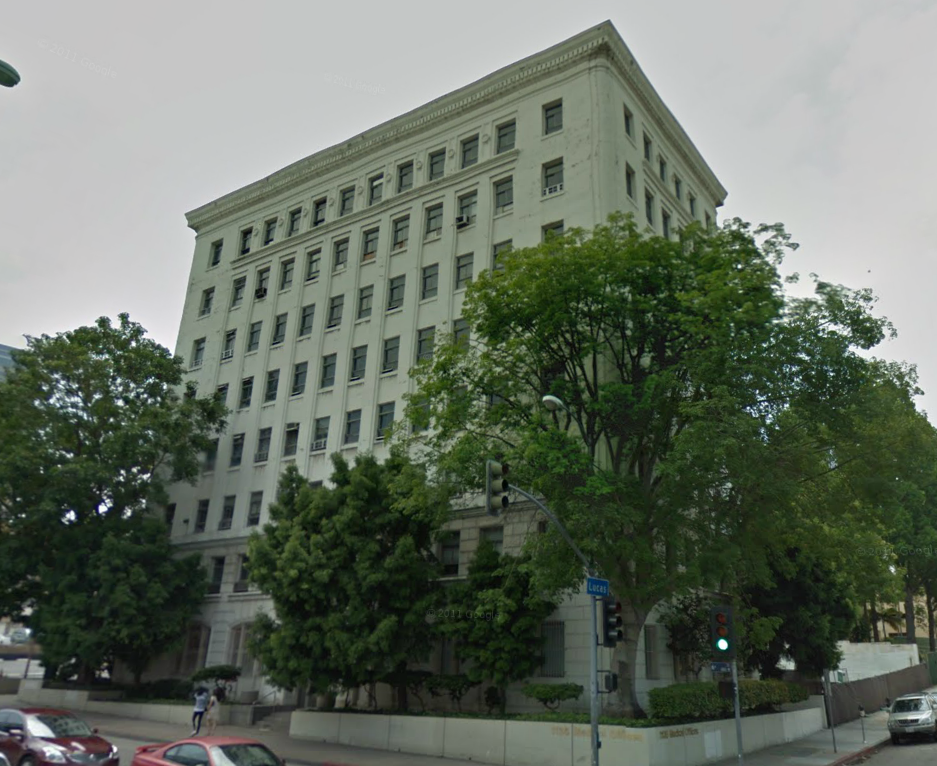
Work kicked off for the $200 million project last year, when Vancouver-based Holland Partner Group began converting a 1920s medical office tower at the corner Sixth Street and Lucas Avenue into apartments. The eight-story edifice, designed by A.C. Martin, will consist of 42 residential units when open in mid-2015. Holland Partner Group will reserve 27 of the building's units as affordable housing, in accordance with a density bonus granted to the project.
The project also includes the construction of two colorful six-story buildings, designed by architecture firm Togawa Smith Martin. The low-rise structures will comprise an additional 606 residential units, seated above 25,000 square feet of ground-floor commercial space and a 762-car garage. Plans call for a slew of residential amenities in this phase of the project, including a fitness center, an outdoor pool, and multiple rooftop decks.
A complete build out of the 900,000-square-foot complex is expected by late 2016. By total number of residential units, Sixth & Bixel is the currently the second largest development under construction in Downtown, following Carmel Partners' monolithic G8 apartments.
Tuesday, December 2, 2014
Rainy Day Westlake Construction Update
As the supply of unclaimed parking lots decreases in Downtown Los Angeles, many developers have begun looking to the neighborhood's fringe for new infill opportunities. During the past year, multiple projects have emerged in once unfathomable locations outside the Central City freeway ring, including proposed high-rise complexes in Chinatown and South Los Angeles. However, the chief beneficiary of this shift is undoubtedly the long downtrodden Westlake neighborhood. The predominantly immigrant community, once considered "Los Angeles' answer to the Champs-Élysées," is now experiencing a resurgence in commercial and market-rate residential development.
Arguably the most conspicuous addition to the neighborhood is Good Samaritan Hostpital's Medical Plaza and Outpatient Pavilion. The seven-story structure, designed by architecture firm Ware Malcomb, will feature an exterior of shimmering blue-tinged glass. Budgeted at $80 million, the Medical Plaza will eventually house a pharmacy, multiple clinics and a new ambulatory surgery center. Additionally, the building will feature a ground-floor café and a window display focused on medical history.
The approximately 190,000-square-foot facility is scheduled to open in 2015.
Thursday, August 28, 2014
Redesigned Bixel & 6th Development Rendered
![]() |
| Bixel & 6th. Image credit: LoopNet. |
Take another look at Bixel & 6th, the fortress-like mixed-use development currently sprouting next to Good Samaritan Hospital. Designed by Togawa Smith Martin, the six-story complex will offer 606 studio to three-bedroom apartment units, seated above 25,000 square feet of commercial space and a 762-vehicle parking garage. The $200 million development also entails the adaptive reuse of an A.C. Martin-designed office building, located at the corner of 6th Street and Lucas Avenue. The eight-story edifice, built in the 1920s, will contain a total of 42 apartments (including 27 affordable units).
Planned amenities will include rooftop decks, an outdoor pool, a fitness center and new landscaping. Designs call for a pedestrian paseo to bisect the newly constructed buildings, running north to south from the project's 6th Street frontage. The paseo would provide open space for residents and potentially outdoor seating for ground-floor commercial tenants.
The approximately 900,000 square foot complex is being developed by Holland Residential, a subsidiary of the Holland Partner Group. The Vancouver-based organization is no stranger to City West, having previously developed a smaller residential-retail project immediately south of Bixel & 6th. That project, known as 1111 Wilshire, has helped usher a new wave of development into Downtown's westernmost nabe.
Thursday, March 27, 2014
Good Sam Expansion Still Moving Along
When we last checked in on Good Samaritan Hospital's Medical Plaza and Outpatient Pavilion, steel had barely progressed to the second level above ground. Flash forward six months, and the frame of the 190,000 square foot structure is mostly complete. Standing seven-stories tall, the $80 million expansion project topped out in a January ceremony. The state-of-the-art facility will eventually house the hospital's radiology and oncology departments, in addition to an ambulatory surgery center. Designed by Irvine-based Ware Malcomb, the expansion building will share a two-story lobby with one of the hospital's existing structures next-door. The finished product will also include a ground floor cafe and a street facing window display focused on medical history. Good Sam's newest wing rises at a time when the formerly derelict City West neighborhood is experiencing a flurry of renewed interest from developers. Last February, Holland Residential opened a 210-unit apartment building one block east of new medical building. Further west, Sonny Astani plans to break ground this year on a mixed-use development at the intersection of Wilshire Boulevard and Valencia Street. The "New Jersey," of Downtown? Not for much longer.
Wednesday, November 27, 2013
Steel Rises for Good Sam's New Medical Plaza
With the rapid expansion of Downtown LA's residential population, a variety of eateries and retail establishments have set up shop in the neighborhood. Another (albeit less exciting) necessity for a growing community is improved medical services, an area which now must play catch up due to Downtown's growth spurt. With that in mind, Good Samaritan Hospital's $80 million expansion finally got concrete in the ground this past August. The steel skeleton of the Medical Plaza and Outpatient Pavilion currently stands two floors above the northeast corner of Wilshire Boulevard and Witmer Street. When completed, the seven-story, 193,000 square foot edifice will house the hospital's radiology and oncology departments, in addition to an ambulatory surgery center. The Ware Malcomb designed facility will feature a two-story lobby on Witmer Street, shared with one of the hospital's existing buildings. Good Sam' also intends to foster new pedestrian activity in the Westlake neighborhood through the inclusion of a ground floor cafe and a window display focused on medical history. The Medical Plaza will soon be joined by a slew of mixed-use neighbors, including the Valencia by Sonny Astani and a proposed 52-unit development across the street.
Thursday, September 26, 2013
Killefer Flammang to Design Sonny Astani's "Valencia"
Last year, the LA Times reported that developer Sonny Astani was in the planning stages for a mixed-use project at the corner of Wilshire and Valencia. Today, an initial study is out for the low-rise development, to be known as the Valencia. Details read as follows:
1501 W Wilshire Blvd
The project also includes a two-story gym and over 20,000 square feet of open space, divided between multiple courtyards and a dog run. As with several other mixed-use developments in Westlake, the Valencia is moving forward with a reduced parking ratio (1.14 : 1). Astani utilized the city's Bicycle Parking Ordinance, passed into law earlier this year, to swap out 28 vehicular parking spaces for less costly bicycle accommodations.The Proposed Project consists of the demolition of approximately 44,168 square feet of commercial office and multi-family residential land uses and the construction of a mixed-use project with 218 residential apartment units and 4,441 square feet of neighborhood serving commercial land uses on the ground floor. 11% of the Proposed Project’s permitted residential component will be set aside as Very Low income affordable units (18 units). A total of 253 vehicular parking spaces, including 248 residential and 5 commercial, will be provided in two levels of subterranean parking within the proposed building. The structure would includes six levels (approximately 75 feet high) above grade.
The Valencia's EIR also revealed that Santa Monica based Killefer Flammang is the architectural firm behind the project's design. While the grainy black and white images from the EIR provide only a glimpse at the Valencia's appearance, exterior finishes are listed as metal, masonry/tile, plaster and glass. KFA's work in other parts of the city may also hint at what's to come, examples of which include the NMS@Culver City and the Motor Avenue Apartments in Palms.
Construction of the Valencia is expected to begin this year and wrap up in 2014.
- Initial Study/Mitigated Negative Declaration (Department of City Planning)
Saturday, September 21, 2013
City West Getting 122 More Apartments
| 1435 W 3rd Street |
The Central City development swell continues, as yet another sizeable mixed-use project is on its way west of the Harbor Freeway. Here's what to expect:
1435 W 3rd Street
The project includes the demolition of nine buildings with 22-single and multi-family residential units and approximately 2,000 square feet of commercial floor area and the construction of a new five-story mixed-use residential building. The residential component of the building will include 122 residential units with 11 units reserved for very low income households, and a total of 93,885 square feet of floor area, and 122 parking spaces. The building will also include 3,500 square feet of commercial floor area, and 7 additional parking spaces for commercial use.
The development will go by the name of "3rd and Witmer." Fairly nondescript, but a nice shot in the arm for City West. Just south of this location, a significantly larger development is springing up next door to the Good Samaritan Hospital.
| Bixel and Lucas, designed by Nadel Architects |
The Bixel and Lucas development will create 648 new apartments and approximately 40,000 square feet of retail space. 606 of those residential units would be contained in the new 6-story building seen above. The remaining 42 units are encompassed by the adaptive re-use of the handsome 1923 Medical Office Building at the corner of Lucas Avenue and 6th Street.
| The Medical Office Building |
- 1435 W 3rd Street (Department of City Planning)
- Good Samaritan Mixed-Use (Nadel Architects)
- Bixel and Lucas Project DEIR (Department of City Planning)
Monday, August 26, 2013
Is G.H. Palmer Bringing More Residential to Temple Street?
| 1000 W. Temple Street |
We may be in store for yet another Tuscan themed apartment building in City West. The "Under Development," section of G.H. Palmer Associates' website was recently updated to include a 9.6 acre property at 1000 W. Temple Street. The website currently provides no information on the number of units planned or a completion date.
Geoffrey Palmer has become one of the most prolific developers of residential units in Downtown Los Angeles over the past decade, but has received much criticism in the process. In 2004, he plead no contest when charged with illegally demolishing a 19th century Victorian Home to make way for the Orsini apartments. He successfully fought Los Angeles' affordable housing mandate in court between 2007 and 2009. Other Downtown stakeholders have also shown wariness over the signature "Faux Italian," architecture of Palmer's developments.
On a lighter note, how much freeway adjacent land does Geoff Palmer plan to buy in Downtown LA? By my count, this brings his running total to seven properties.
- Homebuilder Settles Lawsuit With City (LA Downtown News)
- Court Rules L.A. Inclusionary Housing Mandate Violates State Law (CP&DR)
- Geoff Palmer Planning Two Huge Broadway Buildings (LA Downtown News)
Subscribe to:
Posts (Atom)