Friday, October 3, 2014

Renderings Emerge for San Pedro's Mini Mixed-User

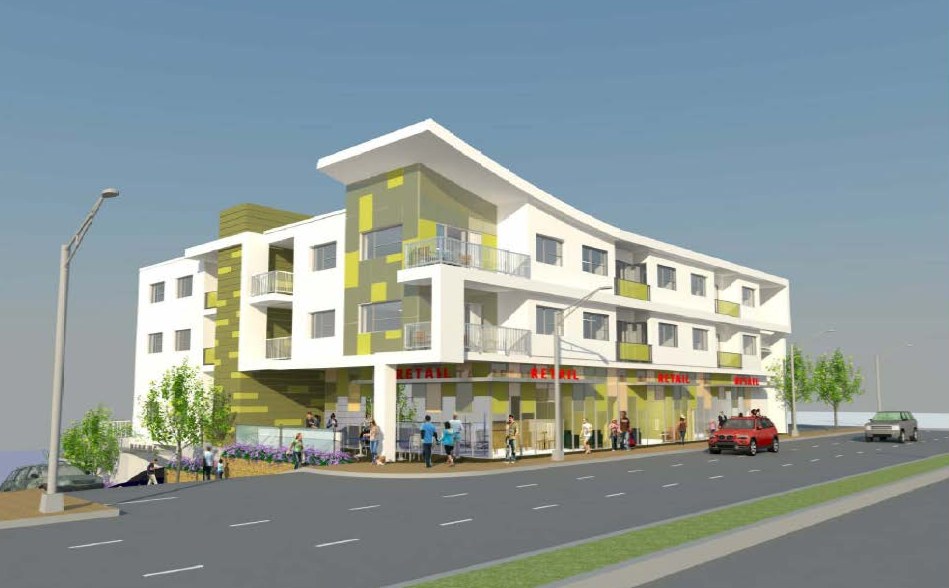
Gaffey Street Apartments; all photos from the Charles Company

A planned residential-retail complex near the southern terminus of the Harbor Freeway is moving full steam ahead, according to a recent article from the San Pedro Beacon.  West Hollywood's Charles Company, developer of the three-story building at 335 North Gaffey Street, intends to break ground on the $1.5 million project sometime during the first half of 2015.

The Gaffey Street Apartments, slated for a currently vacant lot at Gaffey's intersection with Sepulveda Boulevard, will offer 28 residential units and 4,800 square feet of ground-level retail space above a partially underground garage.  The mixed-use development began its slow march through the city approvals process this past July, and has since received unequivocal support from both of San Pedro's neighborhood councils.

Future residents may find themselves at the northern end of a much improved Gaffey Street, which has been selected as one of the first components of Mayor Eric Garcetti's Great Streets Initiative.  Planned upgrades include new plazas and parklets in the near-term future, with further landscaping, street furniture, lighting and sidewalk expansions to follow.  These enhancements are focused on existing commercial corridors, with the hope of attracting investment and restoring their surrounding neighborhoods.

Thursday, October 2, 2014

First Renderings for Hollywood/Western's Boutique Hotel

All images from AV Architecture

Take a first look at Eighty Cool Rooms, the so-called "European Style Luxury Boutique Hotel," that intends to set up shop down the street from the Hollywood/Western subway station.  The aptly-named development would consist of 80 guest rooms and 867 square feet of restaurant space, rising in a six-story structure designed by Westwood-based Atelier V Architecture.  Guest amenities would include an outdoor deck on the low-rise building's second level, offering both a fire pit and a swimming pool.  The hotel would occupy the address of 5600 Hollywood Boulevard, currently a vacant lot.

The project exemplifies one of the many contradictions in Los Angeles' zoning code, a 600+ page document which has developed ad hoc over nearly seven decades.  Eighty Cool Rooms would sit within walking distance of the Metro Red Line, where the city has endeavored to promote higher density development.  However, the project site would also lie within the Vermont/Western specific plan, which explicitly restricts all new hotels to lower densities.  These mixed-messages give the hotel project a somewhat unclear path forward, since a building with a less-than-ideal room count would not make financial sense for the developer.  Expect a "long drawn out process," ahead of us, with construction not expected to begin until at least mid-2016.

Wednesday, October 1, 2014

Fig Central Revises Plans, Adds Third Tower


In early September, rumblings from the Department of Building and Safety hinted that the stalled Fig Central development was about to become much more active.  Now, a recent case filing from the Department of City Planning has revealed developer Oceanwide Real Estate Group's updated vision for the mixed-use complex.

The revised proposal for Fig Central plans for three high-rise towers, containing 504 residential units, 183 hotel rooms, and nearly 170,000 square feet of ground-floor commercial space.  Those figures are reduced from the earlier, RTKL-designed iteration of the project, which called for two towers with 1,200 condominiums, 500-to-700 hotel rooms, and 250,000 square feet of retail and restaurant uses.  However, quick detective work by Skyscraperpage forumer (and ancient historian) Flavius Josephus indicates that the overall square footage of the project will remain the same.

An exact timeline for the project - previously budgeted at $700 million - is uncertain at this point in time.  Construction will first require the removal of several existing structures at 1101 South Flower Street, including an underground bank vault that has previously been cited as a detriment to the property's potential.

Tuesday, September 30, 2014

Another Glimpse of the Palladium Residences

Photo credit: Crescent Heights

Take another look at Sunset Boulevard's stylish Palladium Residences, the high-rise towers proposed for the parking lot abutting the Hollywood Palladium.  The mixed-use complex, unveiled last summer by developer Crescent Heights, would offer a blend of residential units and hotel rooms in a pair of sleek, 28-story buildings.  An official website for the project features a new set of high-resolution renderings, highlighting the Palladium Residences' street-level integration and prominent location within the Hollywood skyline.

The twin 350-foot towers, designed by Stanley Saitowitz of Natoma Architects, could move forward under two distinct development programs.  Under the first scenario, Crescent Heights would build a purely residential project with 731 dwelling units.  In an alternate program, the towers would feature a mixture of 538 residential units and 250 hotel rooms.  Both plans call for a total of 14,000 square feet of pedestrian-oriented commercial space, in addition an underground parking garage with accommodations for approximately 1,900 vehicles and 820 bicycles.

Monday, September 29, 2014

A Quick Trip Through the Sunset Boulevard Boom


This past weekend, a broken water main spilled untold gallons of precious drinking water onto the Sunset Strip, dealing yet another blow to drought-stricken California.  On the other hand, flooding of a more figurative (and less dire) sort is also occurring further east along the iconic thoroughfare.  Let's for get about LADWP's woes for a moment as we check in on the deluge of mixed-use developments adding new office space and residential units between Vine Street and the Hollywood Freeway.

As reported in mid-September, Hudson Pacific Properties has quietly broken ground on the long planned expansion of Sunset Bronson Studios (see above).  The $150 million project will ultimately create over 400,000 square feet of Class-A office space, mostly contained within a 14-story, Gensler-designed tower.  The staggered massing of the stout, 200-foot building will create a unique presence within the mid-rise Hollywood skyline.  Currently, construction crews are removing asphalt from the southeast corner of the SBS campus, clearing the way for an immense 1,600-vehicle parking garage.

Friday, September 26, 2014

Watch USC Build Its Mixed-Use Village in Real Time


Earlier this month, USC officially broke ground on its long-awaited Village development.  The first phase of the $650 million project will expand the existing campus north by 15 acres, adding a combination of student housing, academic facilities and community-serving retail space.  As has been the case with other recent capital investments, USC Facilities Management has set up a live-feed camera focused on project, allowing Trojans and all other interested parties to stay up-to-date on the Village's progress.  A battalion of dump trucks was recently seen streaming through the construction site, hauling away dirt in preparation for foundation work.

When completed in late 2017, the first phase of the Village will yield new academic facilities, housing for up to 2,700 students, and 115,000 square feet of street-level commercial stalls.  The low-rise buildings - designed by Harley Ellis Devereaux in the school's signature Collegiate Gothic style - will be oriented around an expansive central plaza.  Trader Joe's, the trendy grocer which consistently eludes nearby Downtown Los Angeles, was recently announced as a ground-floor tenant.

Later phases of the development would tackle two adjacent city blocks, encompassing an additional 15 acres between Vermont and McClintock Avenues.  A full build out of the Village will carry an approximately $1.1 billion price tag, creating more than two million square feet of programmed area.

Wednesday, September 24, 2014

Lots of Activity at G.H. Palmer's Broadway/Olympic Site


Downtown stakeholders breathed a collective sigh of relief last February, when developer G.H. Palmer - he of freeway-adjacent, "fauxtalian," infamy - revealed more contextually appropriate plans for a mixed-use development near the Ace Hotel.  That historically-themed design will soon be put to the test, as the Beverly Hills-based developer has finally begun work on the the project known as Broadway Palace.  Crews are currently demolishing an existing building and surface parking lot at the southeast corner of Broadway and Olympic Boulevard, clearing the way for the first of the complex's two buildings.

The low-rise and mid-rise project, designed by Nelson/Boivin Architecture & Planning, calls for a cumulative 686 apartment units and over 50,000 square feet of ground-level commercial stalls.  The buildings, which will be clad in brick veneer, are to rise on opposite sides of Olympic Boulevard.  Planning documents indicate that the project may be linked together by a pedestrian bridge, an amenity which became a controversial issue for a different Palmer development earlier this year.