Showing posts with label Archeon Group. Show all posts

Friday, February 13, 2015

Proposed Korean American National Museum Adding Housing

Future home of the Korean American National Museum (Image: New American Media)

According to new information from the Los Angeles Department of City Planning, a proposed development which would house the Korean American National Museum (KANM) has received a design overhaul.

Revised plans for the half-acre property at 605 South Vermont Avenue call for a seven-story structure featuring 101 apartments above two floors of museum space.  An earlier report from New America Media indicated that the museum would encompass 45,000 square feet of floor area, with amenities such as a community auditorium, two exhibition halls and a study room.  However, the exact nature of the proposed changes to KANM are currently unclear.  The original plan for the museum had called for a standalone three-story facility.

More definitively, city records indicate that KANM is planning for a three-level garage with parking accommodations for up to 146 vehicles and 83 bicycles.  The proposed garage would offer slightly less parking than required by code, and will thus require a discretionary approval from the city.

Friday, March 28, 2014

Seven Stories of Mixed-Use Headed Towards Wilshire/Normandie

645 S. Ardmore Avenue

Earlier this year, the boutique Line Hotel opened up shop right above the Purple Line's Wilshire/Normandie Station.  Hopefully its windows are triple paned, because there could be construction activity on the horizon.  According to a document from the Wilshire Center Koreatown Neighborhood Council, a new residential development is planned for the land directly west of the hotel.  Rising seven stories at the intersection of Wilshire Boulevard and Ardmore Avenue, the new apartment building would consist of 268 units above a ground level garage.  The document does not provide renderings, nor does it specify whether or not the development would feature ground level retail space.  However, a case filing with LADCP links the project to Christopher Pak, a principal at the Archeon Group (Solair Wilshire, 535 Kinsley).  The property itself is listed amongst the portfolio of Jamison Services Incorporated, one of Los Angeles' largest private office landlords.  Faced with a decreased demand for traditional office space since the recession, the Koreatown-based company has recently shifted its focus towards residential development.  645 S. Ardmore joins several other apartment projects planned between Normandie and Western Avenues, including the much downsized revival of 3670 Wilshire and a 209-unit building at the intersection of Wilshire and Harvard Boulevards.

Wednesday, November 6, 2013

Condos...in Koreatown?

Important question: what was the purpose of including the lamp post in this rendering?

Koreatown has mixed-use developments springing up left and right these days, but this one comes with an Ivy League pedigree.  Plans were submitted in late October for a six-story building at the southeastern corner of 8th Street and Harvard Boulevard.  The project, appropriately named 8th & Harvard, would contain 131 residential units above 7,000 square feet of ground floor commercial space.  Architectural work once again comes from the Archeon Group, which currently has several Koreatown projects in predevelopment.

Surprisingly, 8th & Harvard's case filing indicates that the project's residential component will be condo units rather than rental apartments.  While the Los Angeles real estate market has experienced a strong rebound in the past year, for-sale units seem like a big risk in this part of Koreatown.

8th & Harvard, as it currently exists.

Tuesday, October 29, 2013

535 Kingsley: Rendered


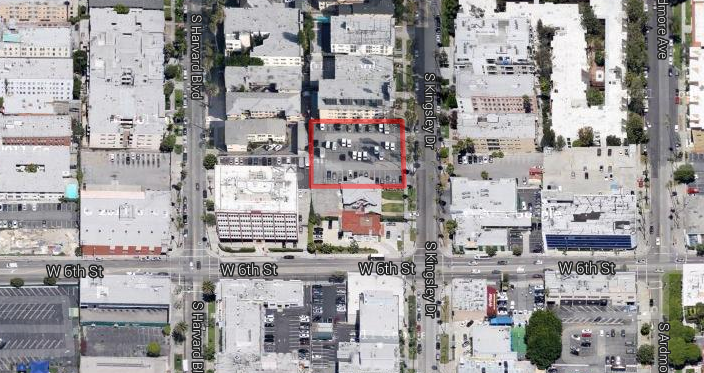
Seems like the Archeon Group's work is showing up all over Koreatown these days.  Last week we took a glance at a their very preliminary looking design for a mixed-use project on Vermont Avenue.  Now we head north of Wilshire to check out renderings of 535 Kingsley Drive.  The low-rise development, which was first spotted back in August, would contain 83 apartments and a parking garage within its six-story frame.  Will the architecture win awards?  Probably not.  But with some quality cladding, this could turn into a very solid infill project just a short walk from the Purple Line's Wilshire/Normandie Station.  At the very least, 535 Kingsley is a major improvement over the surface parking lot that it replaces.

535 Kingsley from its eastern profile.  All renderings from the Archeon Group.


Thursday, October 24, 2013

Archeon Group Designs Mid-Rise Complex for Vermont Avenue

Vermont & James Wood, viewed from the southwest.  Image from Archeon Group.

Over the summer, a proposal appeared for a mixed-use development on a pair of corner lots at the intersection of Vermont Avenue and James M. Wood Boulevard.  I recently happened upon a rendering of the Vermont & James Wood via the Archeon Group, design architect for the two building project.  Although the Archeon Group does not provide specifics on the dimensions of either building, both appear to stand over 10-stories tall, consisting of studio, one and two bedroom apartments.  The Vermont & James Wood's case filing with the Department of City Planning indicates that the project would create a total of 411 residential units and 43,800 (?!) square feet of ground level retail space.  That level of density puts it on par with the Vermont Towers and the K2LA Apartments, both currently under construction just a few blocks north.

By the way, what the hell is up with the balconies on these buildings?  Perhaps it's just due to the preliminary rendering, but their boxy appearances make them look like external air conditioning units.


Monday, July 22, 2013

Vermont Blvd. Mixed-User to Add More Density to K-Town

According to plans filed earlier this month with the LA City Planning Department, more apartments are coming to Vermont Avenue at its intersection with James M. Wood (almost spitting distance from the busy Wilshire/Vermont Station).

The location of the mysterious new apartments, outlined in red.

Here is what we know so far:

2855 W JAMES M WOOD BLVD
NEW MIXED-USE DEVELOPMENT WITH 187 RESIDENTIAL UNITS AND 18,000 SF. GROUND RETAIL ON THE NORTH SITE, AND A MIXED-USE BUILDING WITH 224 UNITS AND 25,800 SF. GROUND RETAIL ON THE SOUTH SITE.
Here's what the scene looks like today:

The northern lot currently serves as a neighborhood market.  Nice enough, but not a building of architectural significance.
The southern lot is currently "improved," as a surface parking lot.
Obviously it's difficult to say what exactly to expect at this point.  The two parcels were sold in October of last year, so this is still fairly early in the planning process.  On the bright side, whatever it may be, I wouldn't expect much (if any) NIMBY revolt.  411 apartments isn't of big concern in transit rich/already dense Koreatown.  Frankly, the demographics of the neighborhood just don't cater to the NIMBY persuasion (working class, high concentration of immigrants).

This news comes amidst what is already a noticeable uptick in construction for Koreatown.  Walking up Vermont from James M Woods to Wilshire Blvd, new residential building are springing up like weeds.  This includes Century West's K2LA, Southwestern Law Schools painfully white student housing, plus several other unnamed developments.  Last but not least, J.H. Snyder's 464 unit Vermont Towers rise at the intersection with Wilshire:


Nothing quite like a shiny glass high rise.  Or better yet, two of them!